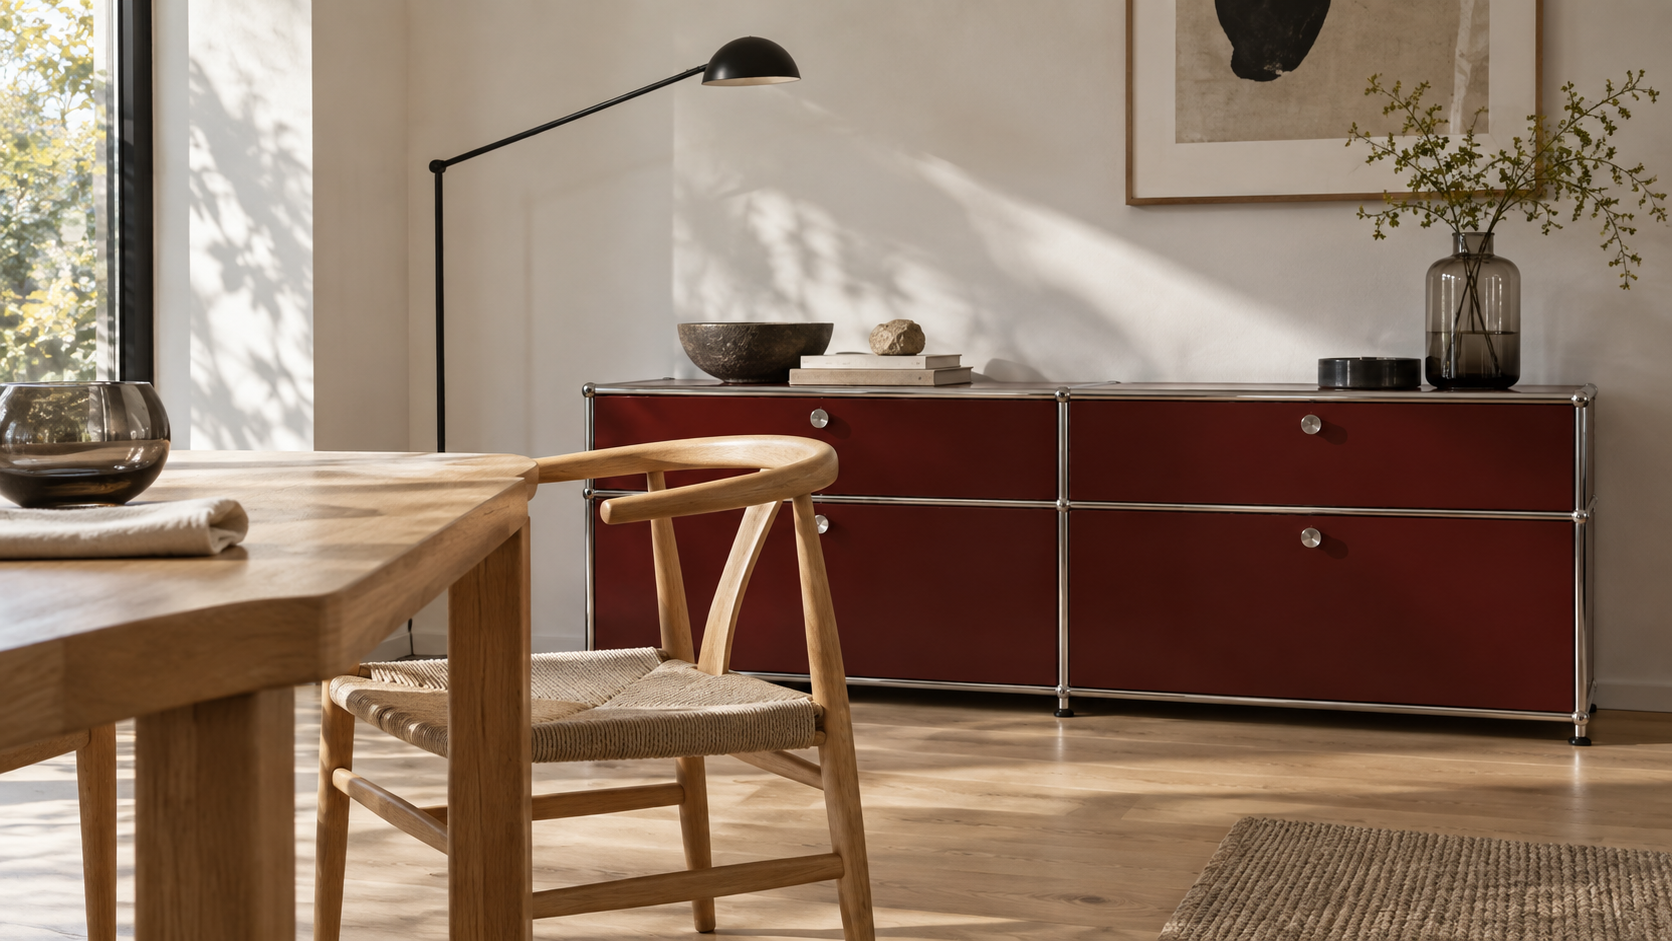
Rooms planned in Japan, furnished from your city.
A Japan-based designer draws your layout, palette, and an exact furniture schedule. Shops near you supply and deliver first; anything from Japan is a documented exception you approve.
- 01Floor plan — yours, marked measured or estimated
- 02Furniture plan — drawn to scale by a named designer
- 03Furniture pick — quoted by local shops, each price with its evidence
- 04Your two decisions — accept the design; separately authorise purchases
From your floor plan to a furniture plan.
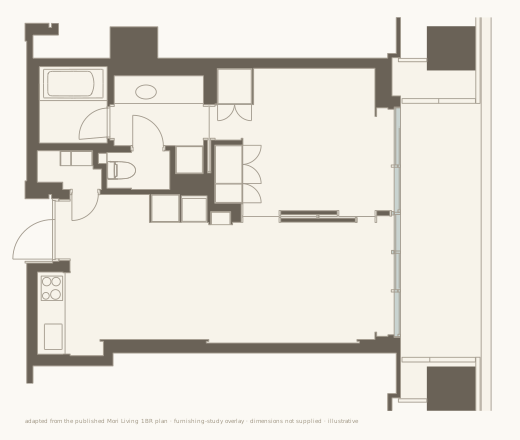
Send a leasing drawing or a phone photo. The designer redraws it, marks every wall measured or estimated, and places each piece at its real footprint — including what you already own.
Exact pieces, quoted by shops near you.
Each line names its variant and where it comes from. Each price shows how well it is known. A total that contains an unknown says so instead of pretending.
Sample figures and evidence states for the study — not a quote or verified supplier offer.
- L1Two-seat sofa · Bay Area partnerSupplier confirmed
- L2Compact dining table · Berkeley dealerHuman verified
- L7Maruni Hiroshima armchair · US supplyHuman verified
- L5Melampo lamp · Japan exception, draftExtracted
- L6Balcony chair · —Unknown
- Goods confirmed
- USD 9,860
- Goods estimated
- USD 1,420
- Freight & install
- incomplete
Illustrative amounts only. Unknown costs are not zero; no complete project total is available.
Two decisions, kept apart.
You accept the design. Separately — and only once every cost is known — you authorise the purchase list. Shops invoice you directly. If you would like us to place and track orders on your behalf, purchase coordination is available as an add-on to the design engagement.
Illustrative approval flow
Design proposal
Accept the design
Layout, palette, and exact pieces reviewed together.Purchase list
Authorise purchases
Available only when every cost is known.Furnishing study
A one-bedroom furnishing study.
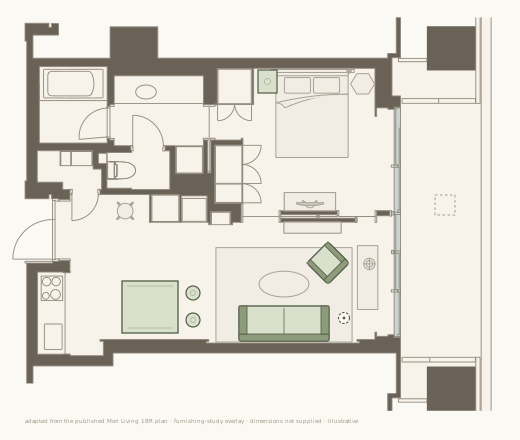
Entry and a compact service core at the left; kitchen and dining beside the entrance; living and bedroom share the glazed edge, separated by a partition with the media console. Sage marks what this engagement adds.
T1 local partner · T2 US supply / alternative · T3 Japan exception, locked until approved
Source. Plan adapted from a published Mori Living one-bedroom layout, with a Tokusen furnishing-study overlay. This is an independent concept study, with no affiliation, partnership or endorsement. Exact dimensions and furniture fit remain unverified; wall and balcony dimensions are shown as “—”.
Assumptions. Bed, window-side bedside table, rug and coffee table are assumed retained; L4 adds a separate bedside table on the partition side. The media console is treated as built-in. These are Tokusen concept assumptions, not claims about what the reference apartment provides. Furniture sizes are indicative; exact dimensions await product selection and measurements. L5 is a draft Japan exception; L6 stays unknown until the balcony is confirmed.
Scale. On screen the plan is proportional, not literally 1:50. The hero image is an editorial material study, not a photograph of a client home or a view of this plan.

- Proposed furniture
- Existing · assumed retained
- Built-in & fixed
- Unknown
glazing right · dimensions not supplied · illustrative
| Line | Furniture | Concept status |
|---|---|---|
| L1 | Two-seat sofa · faces the console | proposed |
| L2 | Compact dining table | proposed |
| L3 | Artek Stool 60 ×2 | proposed |
| L4 | Bedside table · partition side | proposed |
| L5 | Artemide Melampo lamp | draft · needs approval |
| L6 | Balcony chair | unknown |
| L7 | Maruni Hiroshima armchair · by the glazing | proposed |
Existing (assumed): bed, window-side bedside table, rug, coffee table. L4 adds a separate bedside table on the partition side. Built-in: kitchen, bath, closets, media console. Sourcing routes and assumptions are in Technical details.
Open question carried in the brief: How deep is the balcony? Until answered, L6 stays a dashed square.
Four steps, two decisions.
- 01
Brief
Rooms, what you keep, measurements, budget. About ten minutes. Open questions are recorded, not guessed.
- 02
Human design
A Japan-based designer draws your layout, palette, and schedule. Two revisions included.
- 03
Reviewed proposal
Local shops are checked first. Each line records its source, price, and evidence state; exceptions remain visible.
- 04
Your decisions
Accept the design. Separately — once every cost is known — authorise the purchase list. Shops invoice you directly; order coordination is an optional add-on.
What we charge, what we don’t do.
- What does it cost?
- Design and coordination fees, quoted per project after your brief. Homes differ; the scope and fee are agreed before paid work begins.
- Who do I pay for furniture?
- The shops, directly — Tokusen does not resell or take payment for goods. Placing and tracking orders on your behalf is an optional paid add-on to the design engagement.
- When does anything come from Japan?
- Only when a qualified local partner and a US alternative both fail, the gap is documented, and you approve the exception in writing. A lower price in Japan does not bypass these checks.
- Is this available now?
- We are preparing the service for homes in the San Francisco Bay Area and Los Angeles. Availability is verified separately in each area.
- Los Angeles · Pilot inquirySan Francisco Bay Area · Pilot inquiry
Start with your floor plan. We’ll tell you what we know — and what we don’t.
Ten-minute brief. Your progress is saved as you continue; we get in touch only after you finish step 5.
The furnishing study is a concept, not a client project. The AI-generated hero is an editorial visual study, not a photograph of this apartment or a client home. Design and coordination fees are quoted per project.